What Is the Required Pit Depth for Passenger Lifts?

Time:2026-10-02 Author:Ethan
0%

The question “what are the pit depth requirements for passenger lifts” has no single worldwide answer. A preliminary passenger-lift layout often shows a pit between 1.2 and 1.8 metres deep. However, high-speed lifts, stretcher lifts, and reduced-headroom designs may require more space. The final dimension depends on car travel, rated speed, buffer stroke, guide rails, safety gear, and maintenance access.

EN 81-20:2020 and ISO 8100-1 establish safety principles for lift pits, including refuge space, buffer clearances, and safe access. In North America, ASME A17.1/CSA B44 addresses similar concerns. CIBSE Guide D: Transportation systems in buildings also stresses coordination between lift equipment, structure, fire strategy, and building services. These references do not provide one universal number. They require a design-specific assessment. That distinction matters.

Dr. Albert So, a recognised elevator engineering specialist and former IAEE president, has expressed the practical point this way: “There is no single standard pit depth for every lift.” The wording is simple. The engineering is not. A 1.5-metre pit may suit an ordinary low-rise passenger lift, yet fail when larger buffers or deeper car frames are selected. Even a small change in rated speed can affect the required stopping distance. Early drawings sometimes treat the pit as leftover space. That is a costly assumption. This guide examines manufacturer data, applicable standards, structural constraints, and site safety requirements. It also questions common “typical depth” figures, because convenient numbers can hide serious design differences.
What Is the Required Pit Depth for Passenger Lifts?

What Is a Passenger Lift Pit?

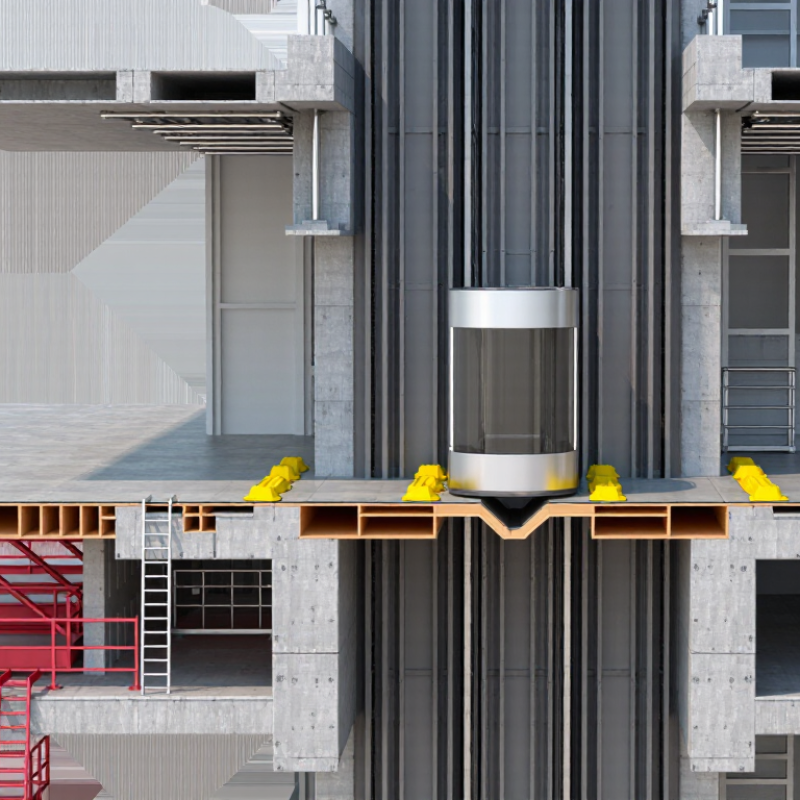
A passenger lift pit is the recessed space below the lowest landing. It sits beneath the lift car and provides room for essential safety equipment. This area may contain buffers, guide rails, a car safety mechanism, electrical components, and drainage features. It is not simply an empty hole beneath the building.

During a site survey, engineers measure pit depth from the finished landing floor to the pit floor. The required dimension depends on lift speed, car design, travel distance, door arrangement, and applicable safety standards. A faster lift often needs more stopping space. Equipment placement also affects the final measurement. There is no reliable single depth for every passenger lift.

Safety clearance matters most. When the car reaches its lowest position, workers may need protected space beneath it. The pit may also require lighting, a fixed access ladder, a stop switch, waterproofing, and safe maintenance access.

Water can damage equipment quickly. Poor drainage is an easy detail to underestimate.

I have seen early drawings treat the pit as leftover construction space. That assumption can create expensive changes later. Structural beams, groundwater, or a shallow foundation may reduce available depth. A qualified lift designer should review the building structure and local requirements before construction begins. The final pit depth should come from coordinated engineering drawings, not a rough allowance.

How Passenger Lift Pit Depth Is Measured

Passenger lift pit depth is measured vertically, not estimated from the lift shaft drawing. The measurement starts at the finished floor level of the lowest landing. It ends at the finished pit floor, or at the structural datum specified by the design documents. A 1,500 mm pit therefore means 1,500 mm between these two reference levels.

Measure after accounting for floor finishes, drainage falls, waterproofing, and any raised bases. Record the lowest landing sill, not the unfinished slab. Then check the lowest equipment, guide rail, buffer, and access components inside the pit. The usable clearance may be smaller than the nominal depth. This distinction is easy to miss.

EN 81-20:2020 and ASME A17.1/CSA B44 do not provide one universal depth for every passenger lift. Their technical requirements depend on car speed, travel, equipment layout, refuge space, and inspection access. CIBSE Guide D:2020 also treats pit dimensions as part of coordinated building and lift planning. In many low-rise projects, preliminary depths around 1,200 to 1,800 mm are discussed, but these figures are planning references, not approval values. A 1,500 mm pit is not automatically compliant.

Use a calibrated laser or steel tape, and take measurements at several points. A sloped floor can create a misleading average. Draw the result on the section drawing. Then compare it with the lift supplier’s certified layout and the applicable local code. The wrong datum can change the result. That assumption can fail.

What Is the Required Pit Depth for Passenger Lifts? - How Passenger Lift Pit Depth Is Measured

Passenger Lift Configuration Typical Rated Speed Indicative Pit Depth Range Approximate Imperial Range How the Pit Depth Is Measured Important Design Considerations
Low-rise passenger lift with reduced-speed operation 0.15–0.30 m/s 1,000–1,300 mm 39–51 in Measured vertically from the lowest finished landing-floor level to the lowest permanent floor surface inside the lift pit. Often used where a shallow pit is required, but the final dimension depends on the lift system, travel, buffers, door equipment, and local regulations.
Standard machine-room-less passenger lift 0.63–1.00 m/s 1,300–1,600 mm 51–63 in Measure at the deepest point of the pit, including the structural pit floor but excluding removable covers and temporary construction materials. This is a common planning range for low- and medium-rise buildings. Clearance below the car and equipment must be checked against the approved lift layout.
Standard traction passenger lift 1.00–1.60 m/s 1,500–1,900 mm 59–75 in Take the vertical distance from the finished landing threshold level to the finished pit floor at the relevant lift shaft location. Higher speeds generally require additional space for buffers, safety clearances, guide equipment, and controlled access to the pit.
High-speed passenger lift 1.75–3.00 m/s 1,800–2,500 mm 71–98 in Use the actual vertical distance between the lowest landing floor datum and the lowest permanent point of the pit floor. Greater speed, travel height, car mass, and stopping-performance requirements can increase the required pit depth substantially.
Accessibility-focused passenger lift with compact planning requirements 0.15–1.00 m/s 1,200–1,500 mm 47–59 in Measure the clear structural depth below the lowest landing, not the depth below a temporary screed or unfinished floor surface. A shallow pit may be achievable, but it must still provide the legally required refuge space, safety equipment clearance, drainage provisions, and access arrangements.
Hydraulic passenger lift 0.15–0.63 m/s 1,200–1,800 mm 47–71 in Measure from the lowest finished landing level to the structural bottom of the pit. Any separate cylinder bore or underground equipment is not automatically part of the pit-depth measurement. Actual dimensions vary with the hydraulic arrangement, cylinder location, car travel, buffer design, and whether the lift has a reduced-pit option.
Through-car or dual-entrance passenger lift 0.63–1.60 m/s 1,500–2,000 mm 59–79 in Measure from the lowest finished landing level to the deepest permanent point of the pit, considering the complete shaft and both entrances. Additional door equipment, sill arrangements, car structure, and shaft layout can affect the final required depth.
Existing building retrofit with restricted excavation Project-specific 900–1,500 mm 35–59 in Survey the vertical distance from the lowest finished landing datum to the existing structural pit floor at several points, recording the smallest available clearance. Reduced-pit solutions may require restricted speed, special safety equipment, modified buffers, or other design measures. They require formal approval before construction.
The ranges above are indicative planning values for passenger lifts, not universal legal minimums. The required pit depth must be confirmed from the selected lift design, rated load, rated speed, travel, shaft arrangement, structural details, and the building regulations applicable at the installation location.
Measurement rule: Passenger lift pit depth is normally the vertical distance from the finished floor level at the lowest landing to the finished structural floor at the bottom of the lift pit. The measurement should be taken after allowing for the permanent floor build-up and should account for the deepest point, drainage features, buffers, guide equipment, access provisions, and the required safety refuge clearances.

Key Factors That Determine the Required Pit Depth

What Is the Required Pit Depth for Passenger Lifts?

Key Factors That Determine the Required Pit Depth

Passenger lift pit depth has no universal measurement. It depends on the lift design, rated speed, car size, and required safety clearances. Local building regulations also set minimum spaces beneath the car. These spaces protect technicians during inspection and maintenance.

A standard passenger lift may need a pit around 1.2 to 1.8 metres deep, but this range is only a planning reference. High-speed systems, larger cars, and specific door arrangements may require more depth. Buffer length, guide rails, car frame dimensions, and the lowest landing position all affect the final figure. A sump, drainage plan, and waterproofing method can also change construction requirements.

A shallow pit is not always better. It may reduce excavation costs, yet create difficult access for maintenance. In practice, the safest approach is to review certified lift drawings before construction begins. Site conditions matter too. Groundwater, rock, existing foundations, and limited headroom can force design changes. One detail is often missed: the finished floor level must be measured accurately, not estimated from the structural slab.

Tips: Confirm the pit depth with the lift designer and local inspector. Check buffer clearances, ladder access, lighting, drainage, and emergency escape space. Leave room for tolerances. Construction rarely follows the drawing perfectly.

Typical Pit Depth Ranges for Different Lift Types

Passenger lift pit depth is not a universal figure. It changes with lift type, rated speed, car size, and safety equipment. In practical planning, conventional traction lifts commonly require about 1.2–1.8 metres. Machine-room-less traction systems often fall near 1.2–1.5 metres. Hydraulic passenger lifts may need roughly 1.0–1.5 metres, depending on cylinder design and travel height. Compact residential passenger lifts can use 0.15–0.6 metres, but these are not equivalent to full commercial lifts.

These ranges reflect planning guidance discussed in CIBSE Guide D: Transportation Systems in Buildings, 2020, and safety requirements covered by ISO 8100-1:2019. Neither source supports choosing a pit depth from a table alone. Higher speeds usually require more refuge space beneath the car. Counterweight arrangements also affect the pit layout. A shallow pit may sound efficient. It can create costly compromises.

Tips: Request a preliminary pit-section drawing before excavation. Check buffer clearance, sump drainage, access ladders, waterproofing, and bottom clearance. Ask the lift engineer to confirm the worst-case dimension, not the average one. Local building rules may also impose separate structural and fire-safety conditions.

On real projects, errors often come from treating “standard” as fixed. A 1.2-metre pit may suit one 630-kilogram lift, yet fail for a larger car or faster service. Site surveys should verify groundwater, foundation depth, and existing utilities. These details are less impressive than lift speed, but they decide whether the final pit is usable.

Safety Standards and Alternatives to a Deep Lift Pit

What Is the Required Pit Depth for Passenger Lifts?

There is no universal pit depth for every passenger lift. It depends on the lift design, rated speed, travel distance, buffer arrangement, and local safety standards. A conventional installation may require approximately 1.2 to 1.5 metres, but this range is not a design rule. The approved technical drawings must control the final measurement. It depends.

A deep pit provides space for buffers, guide equipment, and safe clearance beneath the car. It also supports maintenance access during inspection. Designers must consider structural strength, waterproofing, drainage, ventilation, and safe access for technicians. A small mistake can become a serious hazard. Measure twice.

Where excavation is limited, a reduced-depth pit may be possible. Some systems use compact safety components or a raised landing arrangement. Pitless solutions can also serve low-rise buildings, although they may require more visible equipment or careful enclosure design. These alternatives are not automatically safer. Their suitability depends on travel height, passenger capacity, emergency procedures, and available headroom.

A site survey should examine existing foundations, underground services, groundwater, and floor levels before equipment is selected. The lift supplier, structural engineer, and qualified inspector should review the proposal together. A shallow pit may reduce construction work, yet it can restrict future maintenance space. That choice matters. Local approval remains essential, because accepted dimensions and safety clearances vary between jurisdictions. Even a clean layout can hide an uncomfortable compromise.

FAQS

What is the typical pit depth for a passenger lift?

A conventional passenger lift often needs about 1.2 to 1.8 metres. It depends. The final depth follows approved drawings, equipment dimensions, and local safety rules.

Which factors determine the required pit depth?

Rated speed, car size, lift design, buffer length, and guide rails affect the depth. Door arrangement and the lowest landing position also matter. A faster lift usually needs more refuge space below the car.

Do compact residential lifts need the same pit depth?

No. Compact residential systems may use approximately 0.15 to 0.6 metres. These systems are not equivalent to larger commercial lifts. Capacity, travel height, and safety equipment still require careful review.

How deep is a hydraulic passenger lift pit?

Hydraulic passenger lifts may need roughly 1.0 to 1.5 metres. Cylinder design and travel height can change this range. Do not select the depth from a general table alone.

Can a shallow pit reduce construction costs?

It may reduce excavation, but it can limit maintenance access and safety clearance. A technician may face a cramped space beneath the car. Cheaper excavation is not always the better design.

What site conditions can change the planned pit depth?

Groundwater, rock, existing foundations, underground services, and inaccurate floor levels can force changes. Waterproofing and drainage may also affect construction details. Measure the finished floor level carefully.

Are alternatives available when deep excavation is difficult?

Reduced-depth systems, raised landings, and pitless arrangements may suit some low-rise buildings. They may require visible equipment, special enclosures, or different emergency procedures. These options are not automatically safer.

What should be checked before excavating the lift pit?

Request a preliminary pit-section drawing and confirm the worst-case dimension. Check buffers, bottom clearance, ladder access, lighting, drainage, and waterproofing. Leave construction tolerance. Drawings and buildings rarely match perfectly.

Who should confirm the final pit depth?

The lift designer, structural engineer, and qualified local inspector should review it together. They should consider equipment, structure, access, and local approval requirements. A neat layout can still hide an uncomfortable compromise.

Conclusion

A passenger lift pit is the recessed space below the lowest landing, allowing the lift car, safety gear, buffers, and other equipment to move and operate safely beneath the floor level. Pit depth is measured vertically from the lowest finished landing floor to the bottom of the pit, although the required dimension varies according to the lift design and building conditions. When asking, “what are the pit depth requirements for passenger lifts,” it is important to consider the lift type, rated speed, car travel, equipment layout, maintenance access, overhead space, and required safety clearances.

Typical pit depths may range from relatively shallow spaces for compact or low-rise systems to significantly deeper pits for faster or larger lifts. The final requirement should be confirmed through the lift design, site survey, and applicable safety standards. Where a deep pit is impractical, alternatives such as reduced-pit configurations or specially designed systems may be considered, provided they maintain safe access, inspection, emergency protection, and reliable operation.

Ethan

Ethan

Ethan is a seasoned marketing professional with a deep expertise in our company's innovative product line. With a passion for sharing knowledge and insights, he takes the lead in regularly updating our corporate blog, where he explores industry trends, product features, and effective marketing......